 Completed248 m²Tveita
Tveita · Combination premises · Production/Industry · Warehouse/Logistics
Central warehouse premises – Tveita Industrial Area – ramp – lifting table
Tvetenveien 162, 0617 Oslo
- Area
- 466 m²
- Workstations
- On request
- Area
- Tveita
- Status
- Completed
This assignment has been completed and the premises are no longer available. Get in touch – we know similar premises in the area.
About the premises
Warehouse – ramp – ground level – chilled and frozen storage – efficient layout – warehouse office
Practical, efficient premises in Tveita Industrial Area.
The premises comprise
466 m² on the first floor, accessed from a ramp with a lifting table.
Fitted with 2 offices, open warehouse space and chilled and frozen storage rooms.
Previously used as a food warehouse.
Light-filled premises.
Spacious goods reception
Approx. 3 m ceiling height
3 dedicated parking spaces are offered. EV charging points can be installed.
Facilities
- T-Bane
- Buss - kollektivtransport
- Parkering
- Forretninger
- Heiser - vareheis
- Ventilasjon
Travel times
- T-BaneHoldeplass 5 min
- BussHoldeplass 2 min
- ForretningerAvstand 2 min
Ask about these premises.
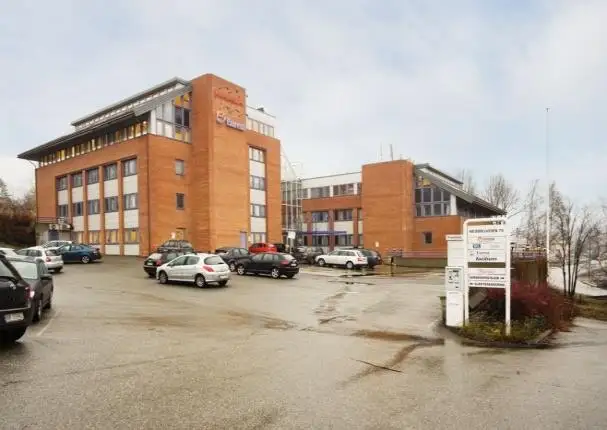
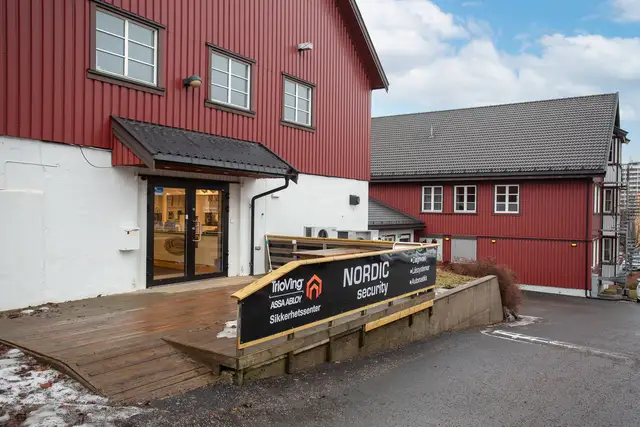
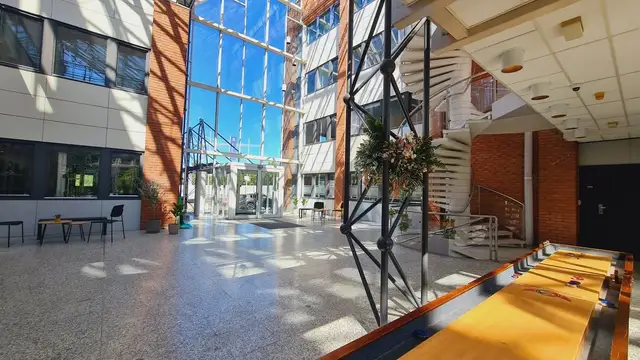
Sandia Megling AS has been engaged as letting agent for the premises. The prospectus has been prepared for marketing purposes based on information from the landlord. Images are used for illustration and inspiration and are not necessarily from the premises in question. Interested parties must carry out their own investigations and assessments before entering into a lease.
More projects
See allCompleted248 m²Tveita
 Completed15–95 m²Ryen
 Completed200–1,506 m²Asker