 Completed100–343 m²Sofiemyr
Sofiemyr · Office · Combination premises · Production/Industry
Sofiemyr – warehouse and offices
Sam Eydes vei 5B, 1412 Sofiemyr
- Area
- 240–1,620 m²
- Workstations
- On request
- Area
- Sofiemyr
- Status
- Completed
This assignment has been completed and the premises are no longer available. Get in touch – we know similar premises in the area.
About the premises
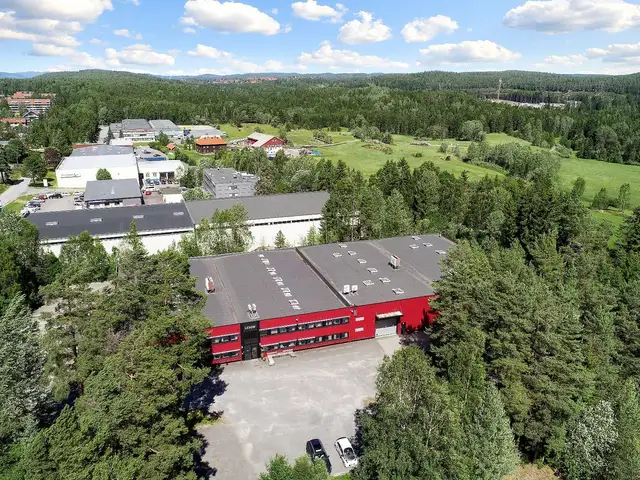
High-bay warehouse and offices
The premises now available comprise a column-free high-bay warehouse. Offices can be installed within the premises.
Additional offices on the property's second floor can also be let if desired.
Some parking can be offered.
Specification
The property is regularly maintained and in good technical condition, including a new ventilation system installed a few years ago.
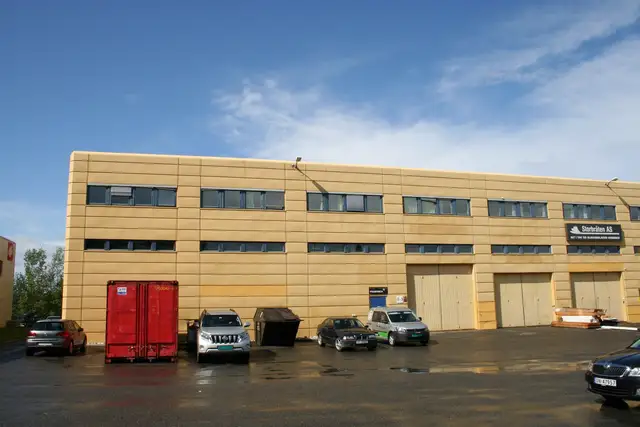
A new drive-in door to the warehouse and a new automatic gate to the site have been installed. The area has been newly resurfaced and parking spaces are marked.
A highly functional, efficient high-bay warehouse with a ceiling height of approx. 6.5 m to the beams (clear height) and approx. 7 m to the floor slab.
Direct ground-level drive-in access through a new warehouse door.
An attractive, presentable entrance leading to offices, plus shower, changing and toilet facilities.
Facilities
- No data was found
Ask about these premises.
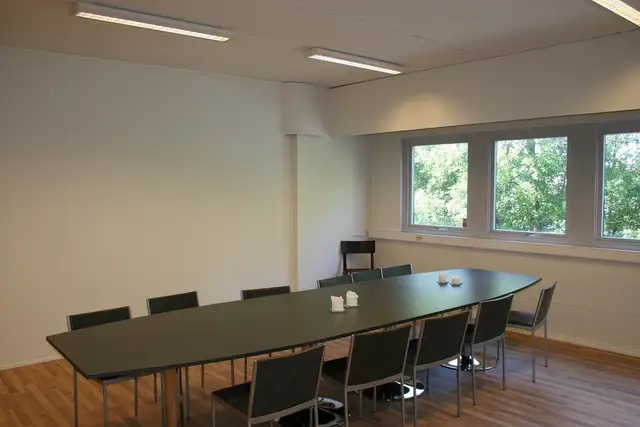
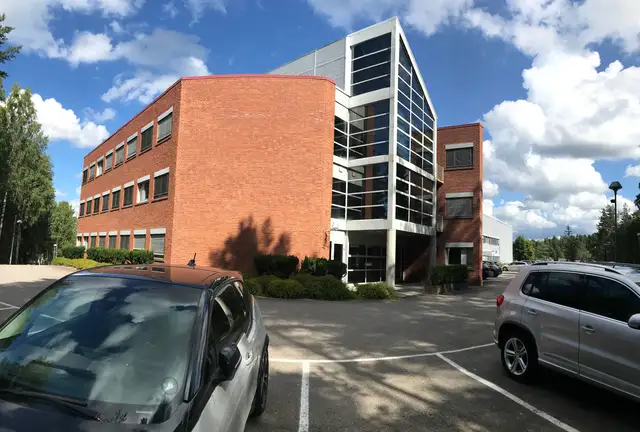
Sandia Megling AS has been engaged as letting agent for the premises. The prospectus has been prepared for marketing purposes based on information from the landlord. Images are used for illustration and inspiration and are not necessarily from the premises in question. Interested parties must carry out their own investigations and assessments before entering into a lease.
More projects
See allCompleted100–343 m²Sofiemyr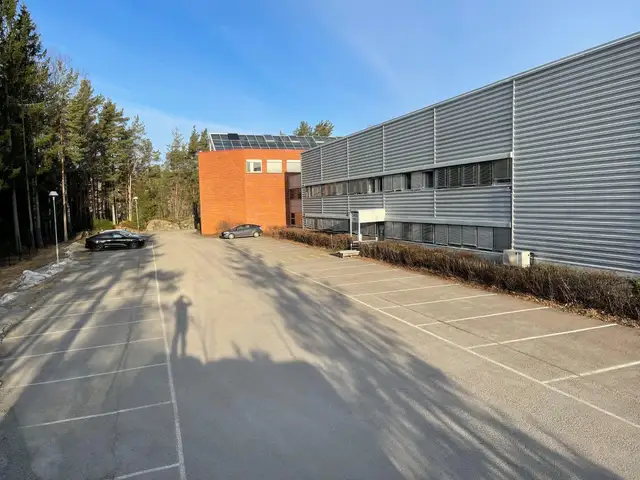
 Completed289–2,445 m²Sofiemyr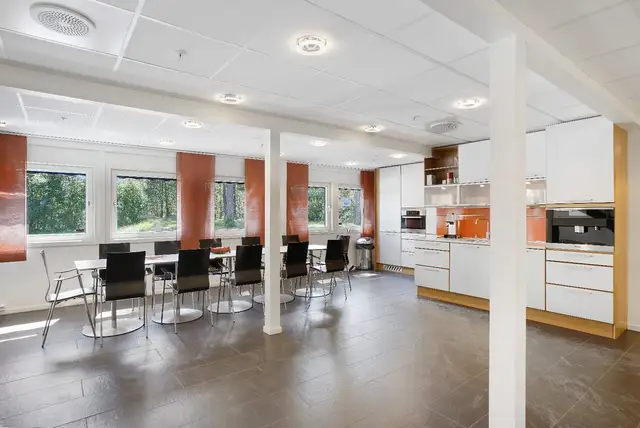
 Completed495 m²Sofiemyr