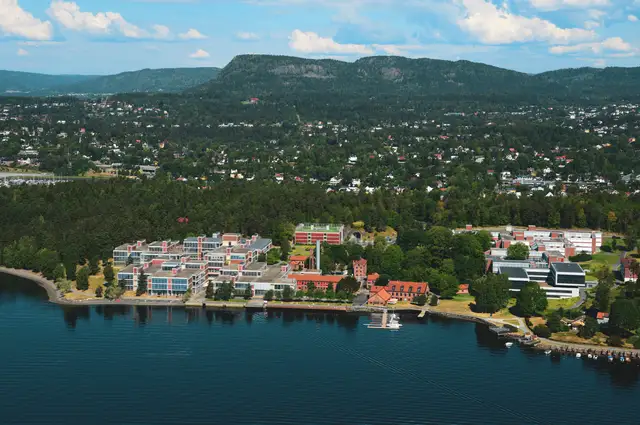
 Completed15–95 m²Ryen
Oslo sentrum · Office · Education/Events
Oscars gate 27 – a gem in Homansbyen
Oscars gate 27, 0352 Oslo
- Area
- 137–938 m²
- Workstations
- On request
- Area
- Oslo sentrum
- Status
- Completed
This assignment has been completed and the premises are no longer available. Get in touch – we know similar premises in the area.
About the premises
A historic office villa combining the grandeur of a bygone era with today's demand for sound technical solutions.
Oscars gate 27 has a rich history.
The building was built for Henrik Homan in 1865 and was originally the home of the Homan brothers, lawyers who bought up the plots behind the Royal Palace and developed the area into what is now known as Homansbyen.
The building is described as historically the most central property in Homansbyen, as one of the brothers, Henrik, had it built for himself and his Scottish wife Wilhelmina Muter Maclean in 1865. The architect was Georg Bull, later Kristiania's city planning director.
The style is defined as Scottish late Gothic, presumably owing to an enthusiastic Mrs Wilhelmina. The master builder was, with a high degree of certainty, Amus Lenschow.
The building was originally a two-family residence, which is clearly reflected in a unique entrance in granite and woodwork distinctive to Homansbyen. In 1883 the building gained its characteristic arched gateway and tower, with the letter «H» for Homan adorning the façade.
In recent years the property has undergone substantial upgrades.
Oscars gate 27 has been upgraded and refurbished several times in recent years. The building has undergone several renovations and modernisations, notably to adapt it to its current use as a shared office community known as Oslo International Hub.
While retaining its historic charm, the building now offers modern amenities such as flexible workspaces, meeting rooms with advanced AV equipment and a stylish interior blending old and new. In addition, the garden – one of Oslo's most beautiful – was restored and received the City of Oslo's garden award in 2016, reflecting a strong focus on both aesthetics and heritage preservation during the refurbishment.
Its location behind the Royal Palace in the embassy district provides a central and exclusive Oslo address.
Facilities
- Buss
- Trikk
- Tog
- T-Bane
- Barer
- Shopping
- Fiber/bredbånd
- Restauranter/spisesteder
Travel times
- FlytogHoldeplass 10 min
- TogHoldeplass 10 min
- FlyplassOSL 30 min
- T-BaneHoldeplass 10 min
- BussHoldeplass 3 min
- ForretningerAvstand 3 min
Ask about these premises.
Sandia Megling AS has been engaged as letting agent for the premises. The prospectus has been prepared for marketing purposes based on information from the landlord. Images are used for illustration and inspiration and are not necessarily from the premises in question. Interested parties must carry out their own investigations and assessments before entering into a lease.
More projects
See allCompleted15–95 m²Ryen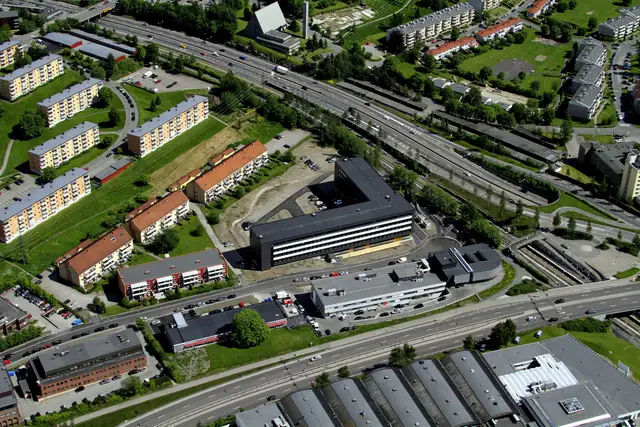
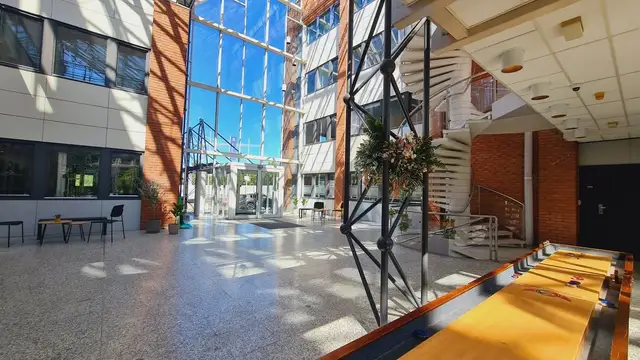 Completed200–1,506 m²Asker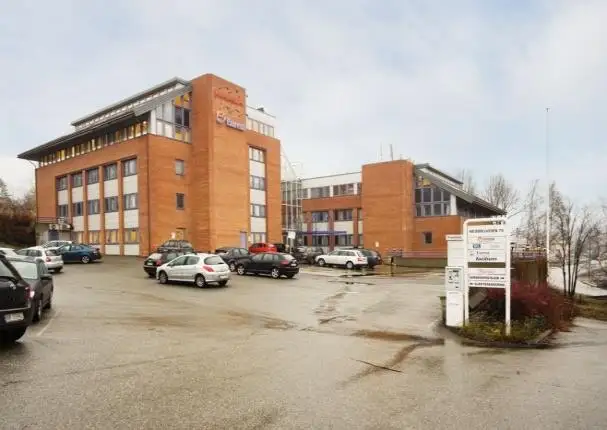
 Completed350–874 m²Høvik